Rustomjee Vista Bay
By Rustomjee Developer
At Sewri, Mumbai
◆ Vaastu Compliant Homes
◆ Sample Flats Is Ready
◆ Modern Lifestyle Amenities
Luxurious 2 & 3 BHK Starts at
Agent Maha RERA No : A51700021193
Pre-Register here for Best Offers
Welcome to Rustomjee Vista Bay, Sewri, Mumbai
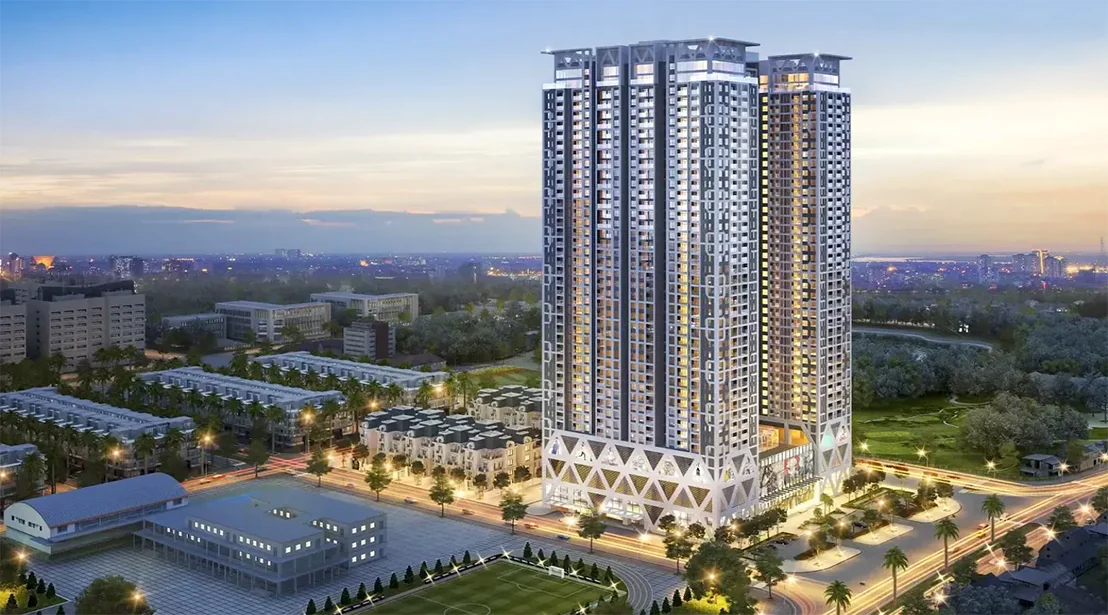
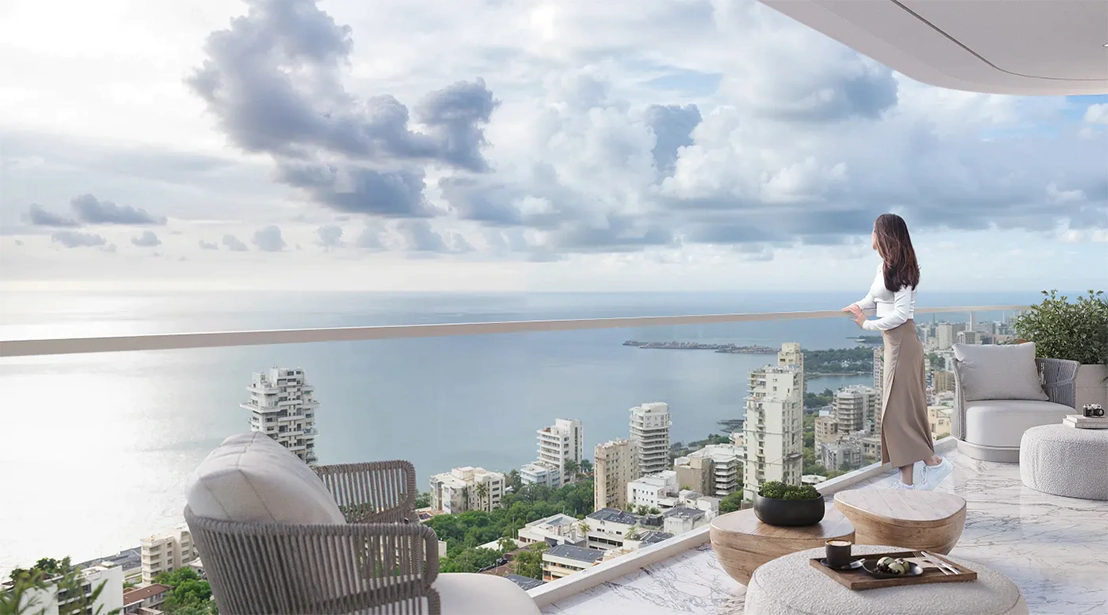
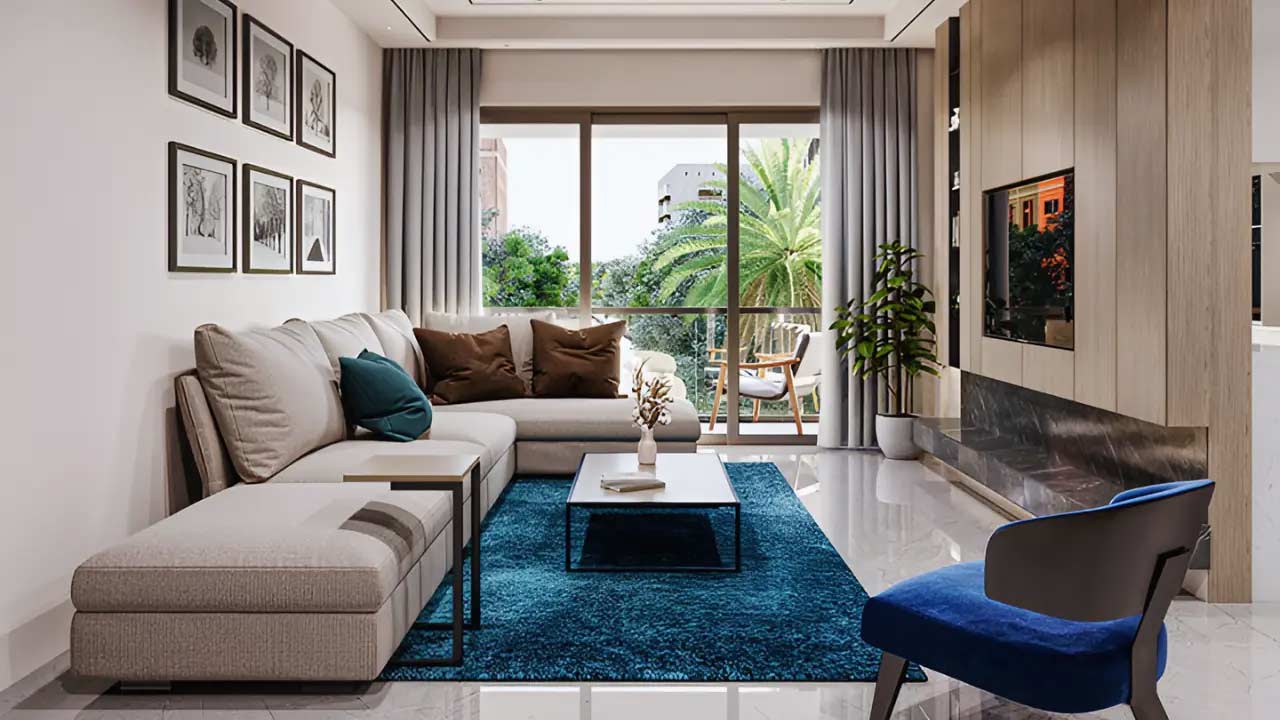
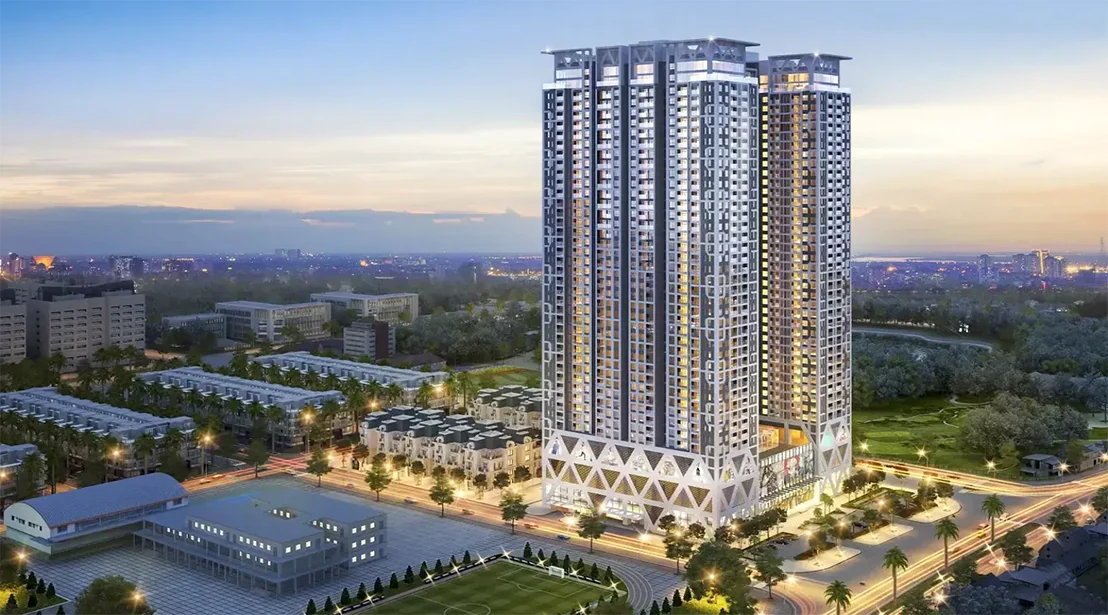
Rustomjee Vista Bay is a premium residential development by the renowned Rustomjee Group, strategically located in the heart of South Mumbai at Sewri, offering thoughtfully designed 2 and 3 BHK luxury residences that blend modern architecture with refined urban living. Spread across a well-planned land parcel, the project is crafted to deliver spacious layouts, elegant interiors, and a lifestyle defined by comfort, exclusivity, and convenience. Residents can enjoy world-class amenities including landscaped gardens, fitness and wellness spaces, recreational zones, and leisure facilities designed for all age groups, while benefiting from excellent connectivity to key business and lifestyle hubs such as Lower Parel, BKC, Fort, and the Eastern Freeway. With seamless access to major transport corridors, upcoming infrastructure developments, and the legacy of trust associated with the Rustomjee brand, Rustomjee Vista Bay stands as an ideal choice for discerning homebuyers seeking a premium South Mumbai address that offers both long-term value and an elevated living experience.
Rustomjee Vista Bay - Area & Pricing
Tentative Area & Pricing
| Type | Area | Price ( Onwards ) | |
|---|---|---|---|
| 2 BHK | 774 – 950 SQ.FT | ₹ 3.36 Cr* Onwards | Complete Costing Details |
| 3 BHK | 1,034 – 1,350 Sq.Ft | ₹ 4.4 Cr* Onwards | Complete Costing Details |
Master Plan Layout
Tentative Master Plan Layout
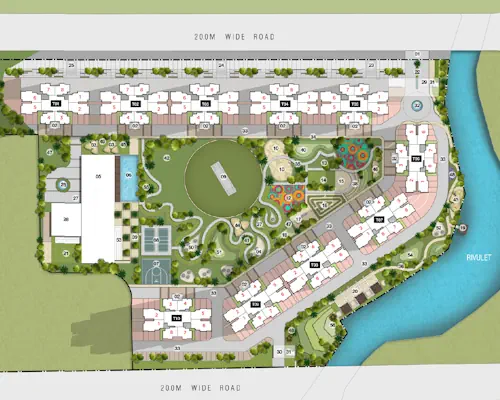
REQUEST MASTER PLAN LAYOUT
ENQUIRE NOWUnit Plan Layout
Tentative Unit Plan Layout
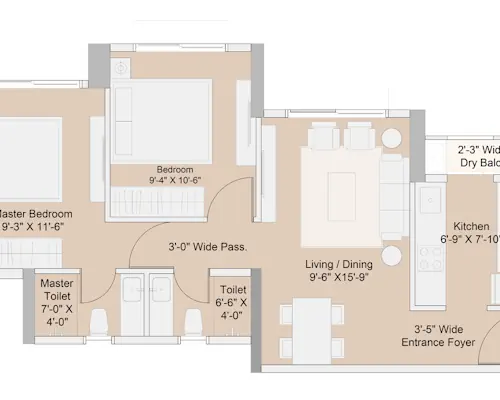
REQUEST UNIT PLAN LAYOUT
ENQUIRE NOWRustomjee Vista Bay - Luxurious Amenities
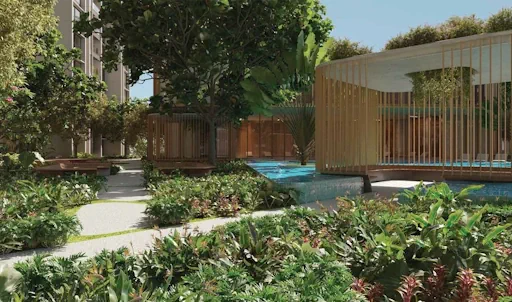
Proposed Amenities
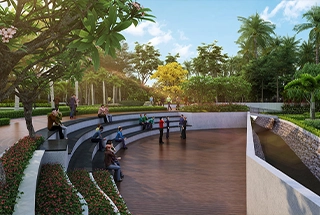
Amphitheatre

Court
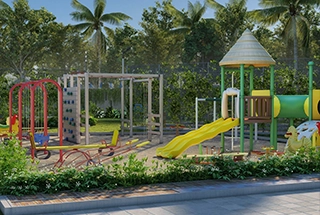
Kids Play Area

Out in the Nature
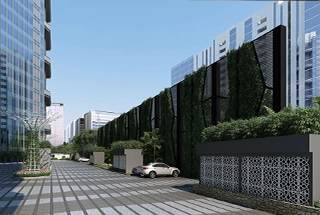
Parking

Pet Park
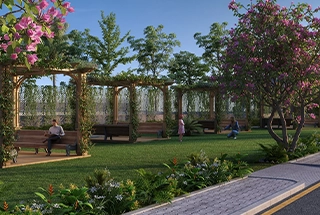
Sitting Area
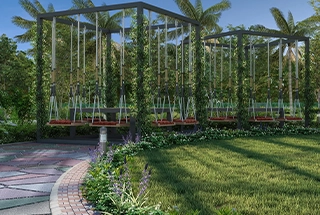
Swing set
Project Gallery
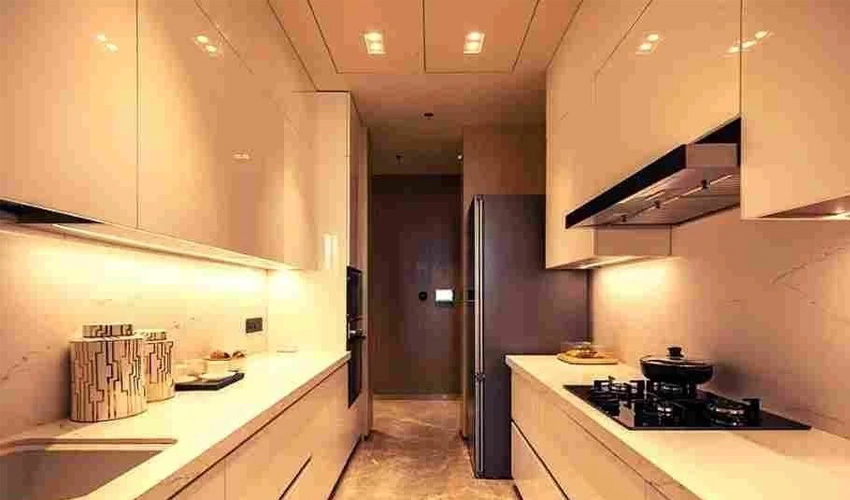
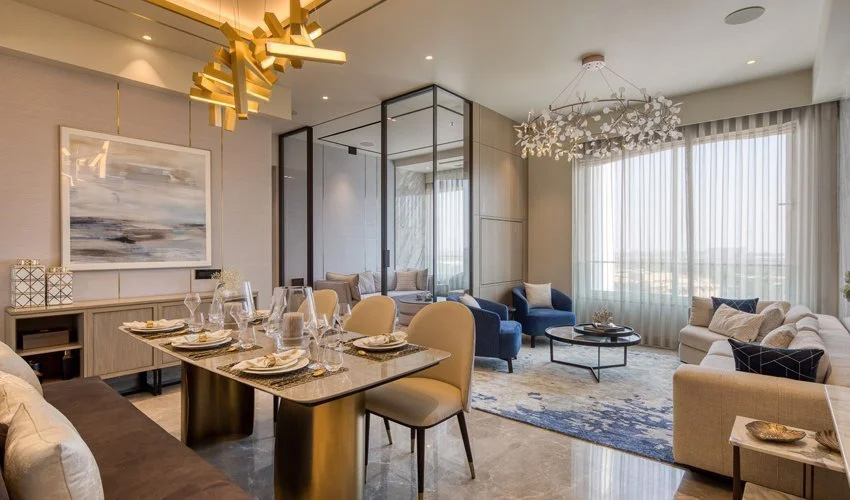
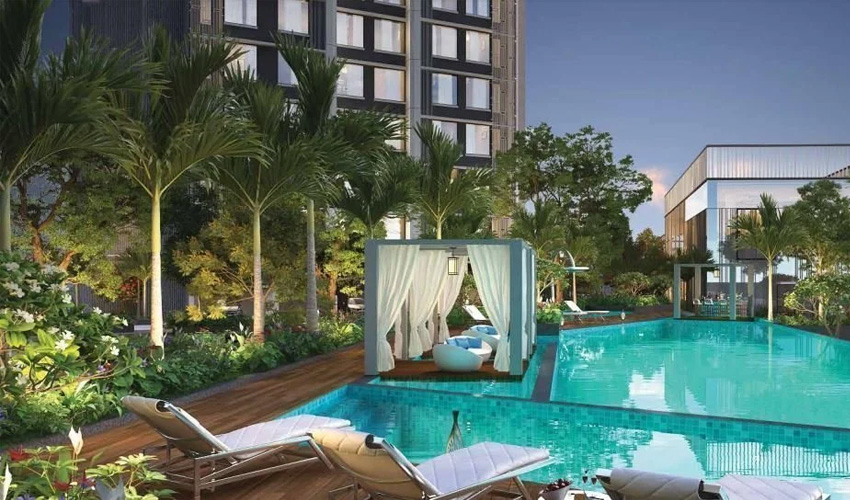
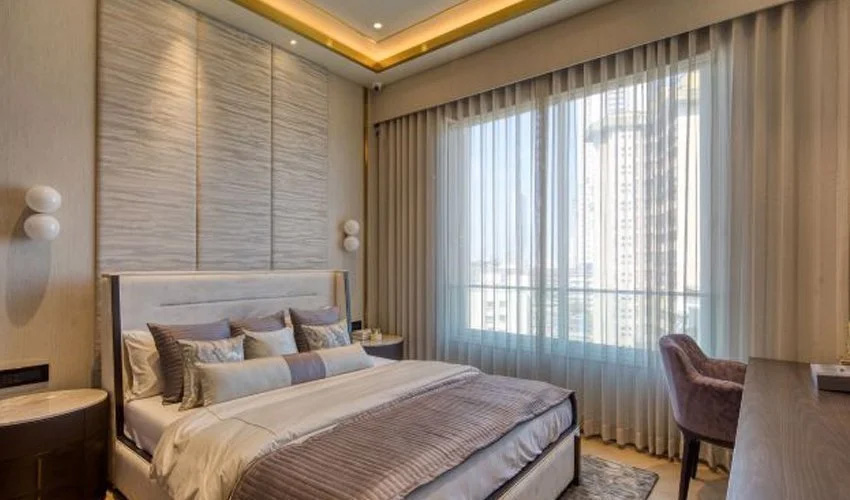
Rustomjee Vista Bay - Location Advantage
- Sewri Railway Station (Harbour Line): 1.5 km
- Mumbai Trans Harbour Link (Atal Setu): 20 - 25 Min
- Phoenix Palladium Mall: 5 Km
- JBCN International School: 2 km
- Mumbai Public School: 170 meter
- Ruia College / Welingkar Institute / Poddar College / ICT College: 3 – 4 km
- Tata Memorial Hospital: 1.7 Km
- KEM Hospital: 1.8 Km
- ESI Mahatma Gandhi Memorial Hospital: 2.3 Km
Schedule a Site Visit
About JIGISH ANUPKUMAR RANPURIA
JIGISH ANUPKUMAR RANPURIA is an independent real estate consultancy firm based in Mumbai, India. We specialize in providing property consultation, market insights, and site visit assistance to individuals interested in purchasing residential and commercial properties. Our role is to help property buyers explore suitable real estate options across various projects developed by different builders and developers. We assist clients in understanding project details, location advantages, pricing, and available amenities so they can make informed decisions. We are a MAHARERA registered real estate agent (Registration No: A51700021193) and operate in accordance with the guidelines of the Maharashtra Real Estate Regulatory Authority (MAHARERA). JIGISH ANUPKUMAR RANPURIA Limited is not the project developer. We act solely as an independent real estate consultant connecting interested buyers with projects developed by respective builders.
✔️ Government RERA Approve : JIGISH ANUPKUMAR RANPURIA, GST Registration Number : 27AHTPR5803N1ZH RERA Registration No A51700021193, is available on the website www.maharera.mahaonline.gov.in



- Project Registered under Government of India RERA Act 2016
- Real Estate Agent Company Name: JIGISH ANUPKUMAR RANPURIA, RERA No A51700021193, GST No. 27AHTPR5803N1ZH
- Agent Address: 3RD FLOOR, A 301, SWEET CHS, SECTOR 14, VASHI, NAVIMUMBAI, Thane, Maharashtra, 400703
- Contact Us: +91 8904928075 | jigishranpuria@gmail.com
- Category Real Estate Agent
Copyright JIGISH ANUPKUMAR RANPURIA 2026 | Terms & Conditions | Privacy Policy | Cookies Policy